
The Lakeside community offers residents fully furnished one-, two-, or four-bedroom suites consisting of a living room, kitchenette and bathrooms in each suite. The hall is located near on-campus dining options like Presidential Terrace, Lakeside Dining and Lakeside Market. Each building provides residents access to first- and thrid-floor community kitchens, second- and fourth-floor laundry rooms, two study rooms, and community living rooms located on each floor. Students are responsible for providing their own trash receptacles, cookware, eating utensils, toilet paper and cleaning supplies. For more details, review the specifications section below.
To view standard features for all buildings, see the Halls page.
Room Tours
Address and Contact
Lakeside East:
150 McCorvey Drive
Tuscaloosa, AL 35401
Lakeside West:
152 McCorvey Drive
Tuscaloosa, AL 35401
Mail is not delivered to this address. Learn how to ship items to campus.
Each residence hall has its own driving route for Move-In. Review the driving directions for your building before you arrive.
24-Hour Area Desk
Located in England Hall
205-348-2879
You should call your 24-hour area desk if you are locked out, have a facilities emergency, or need help with other housing-related situations.
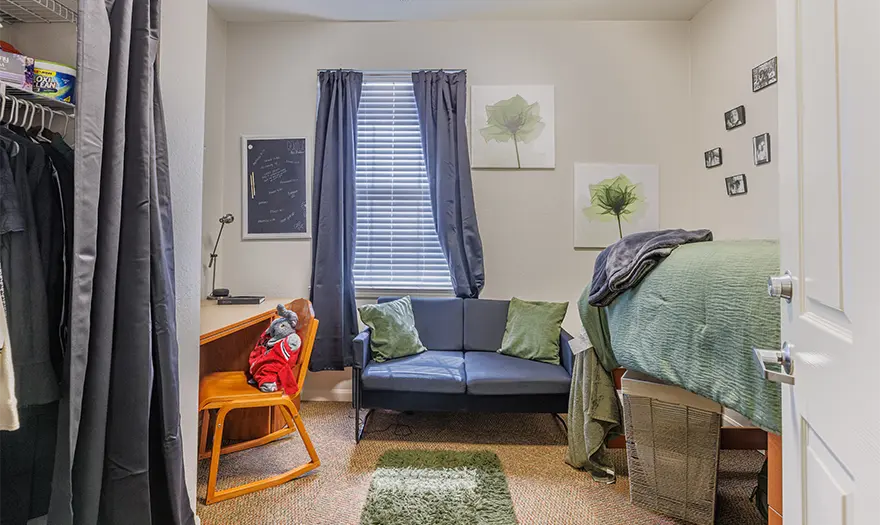
Bedroom
- Approx. room dimensions: 10’W x 10’L
- Closet space without doors (a tension rod of 45.5″ width can be brought to enclose the space)
- Approx. window dimensions: 44”W x 64”H, mini blinds provided
- Carpet flooring
Resident Furniture
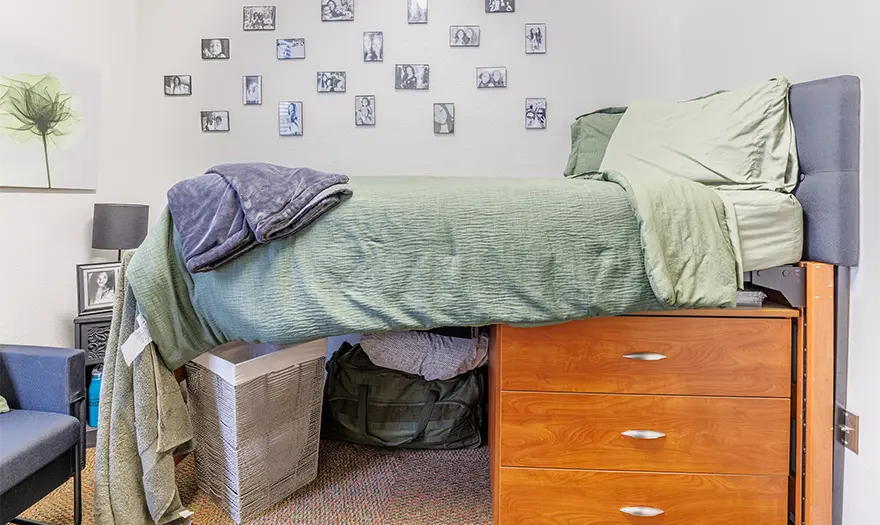
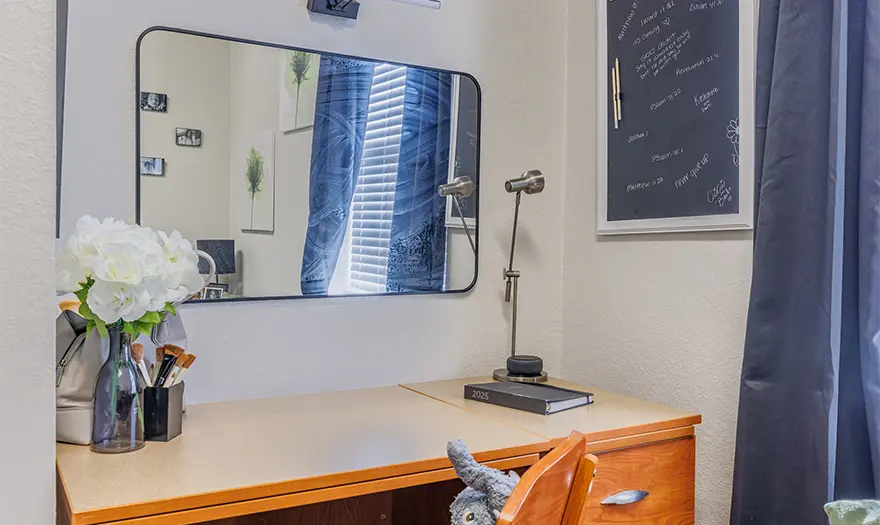
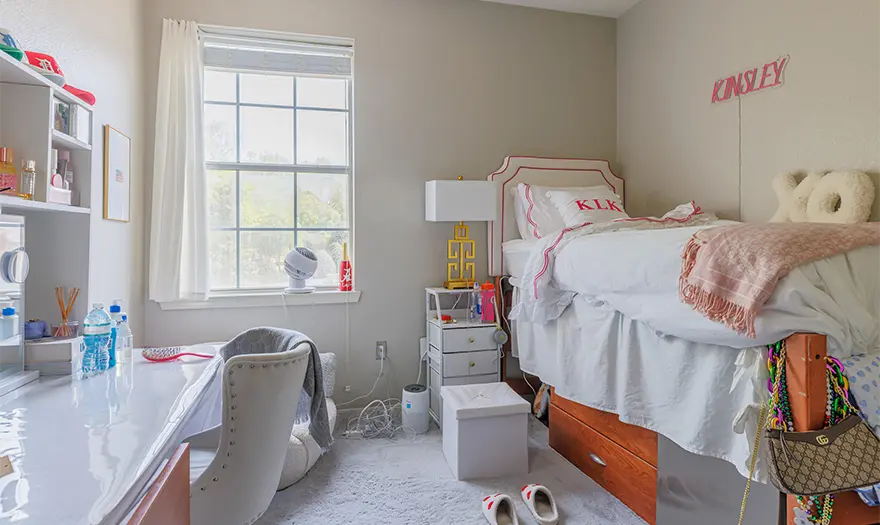
Furniture provided for each resident:
- Extended twin bed and mattress (36”W x 80”L), adjustable height up to 33” max from floor (bed rails available)
- Desk (2 pieces)(desk, 30” W x 24”D x 30”H) (storage unit, 18”W x 24”D x 30”H)
- Desk chair
- Three-drawer dresser (30”W x 24”D x 30″H)
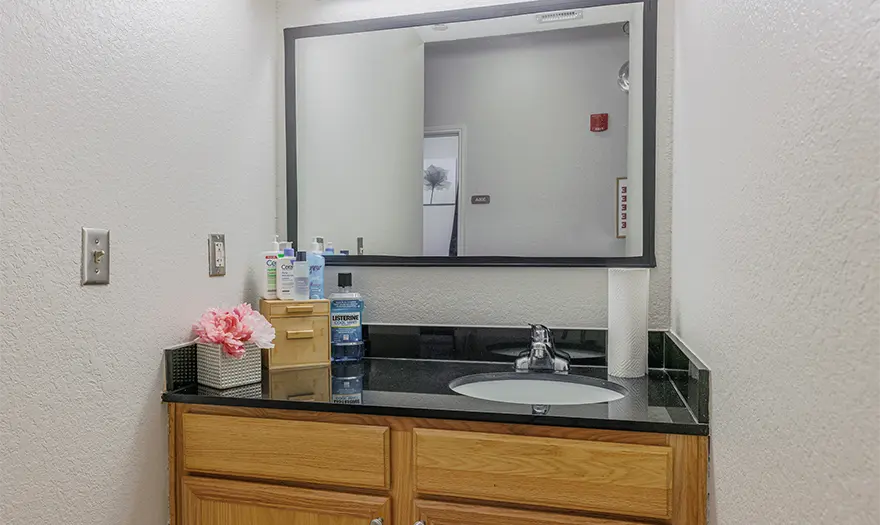
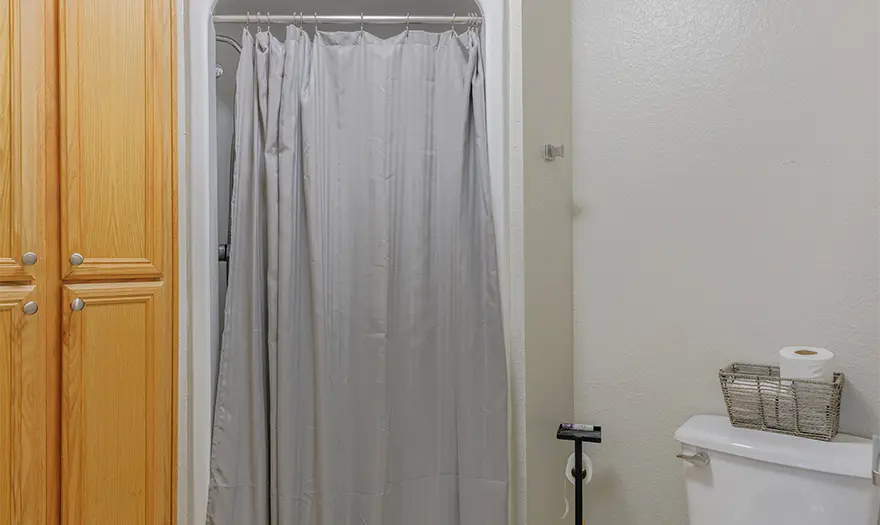
Bathroom
- Shared by two residents
- Private toilet and shower stall (with curtain liner)
- Sink and vanity in hallway
- Storage under sink
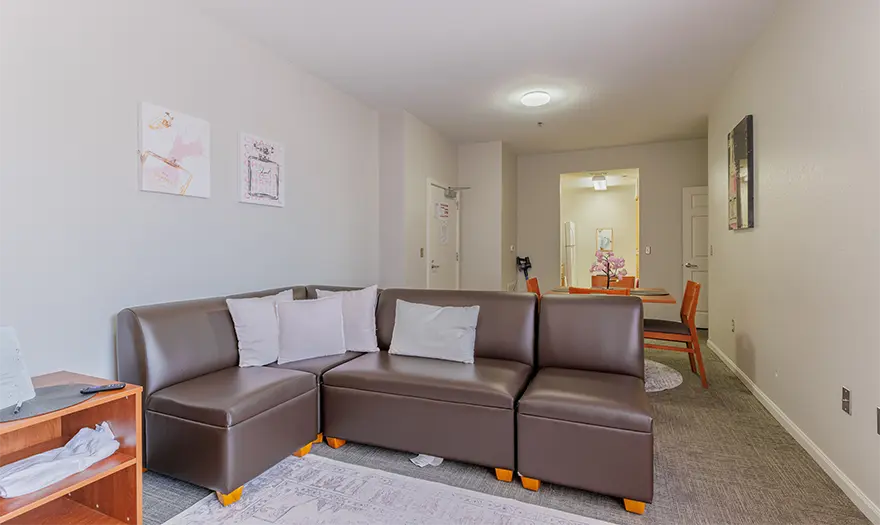

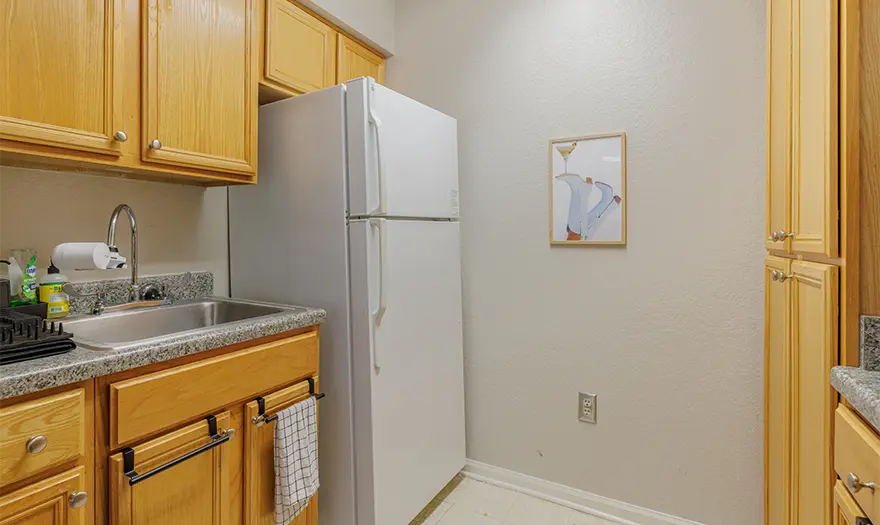
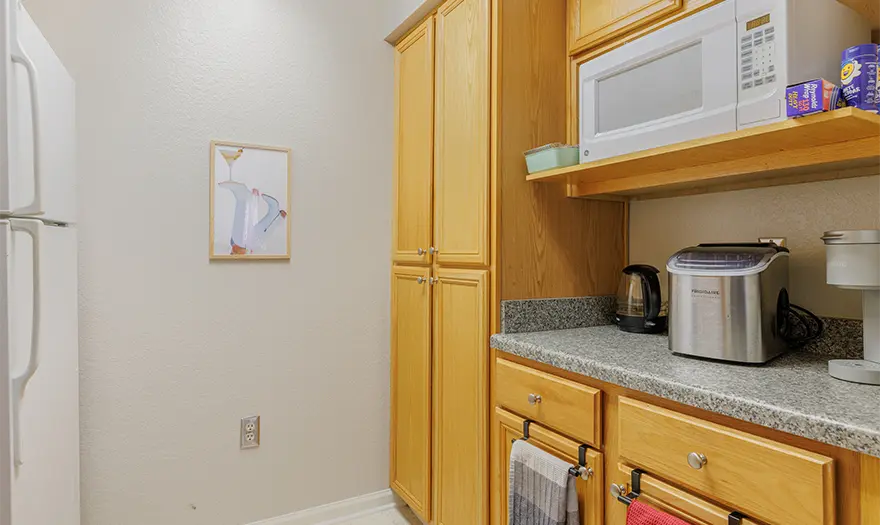
Living Room and Kitchenette
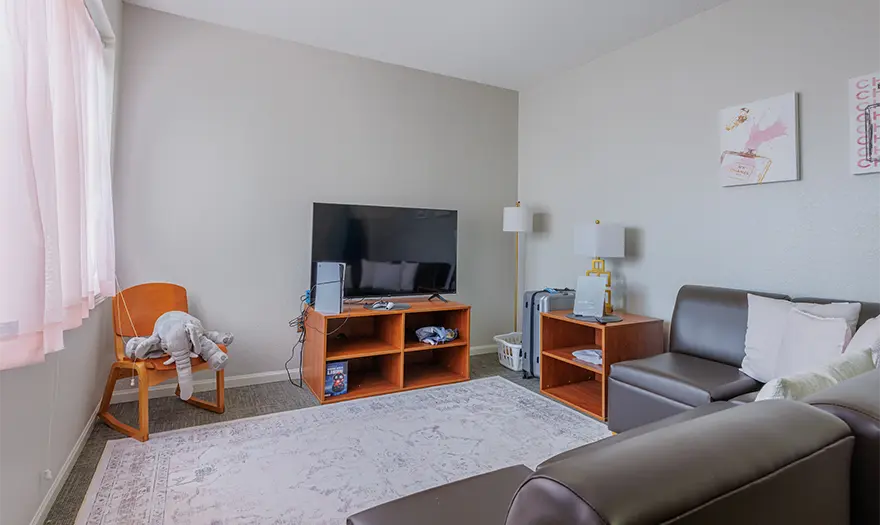
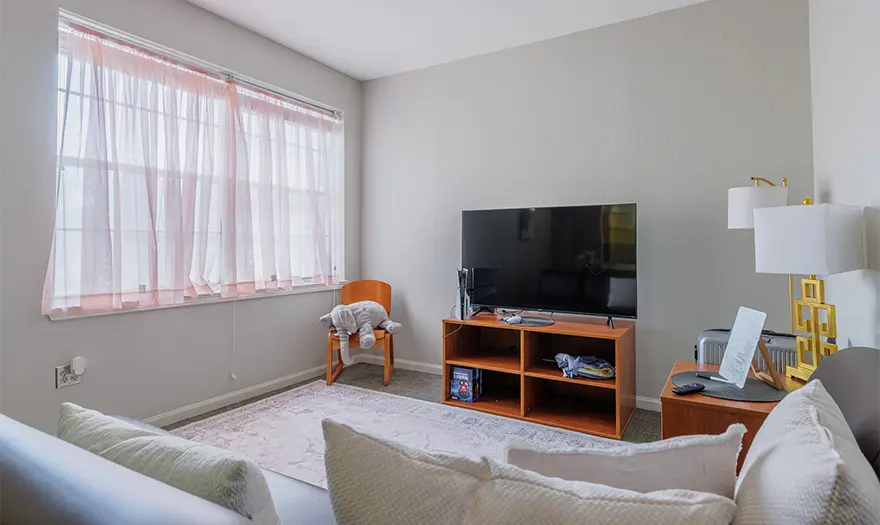
- Approx. living room dimensions: 12’W x 24’L
- Approx. window dimensions: 88”W x 64”H, mini blinds provided
- Full refrigerator (compact fridge in one-bedroom suites), sink, microwave and cabinets for storage
Suite Furniture
Furniture shared by all suite residents:
- One modular sofa
- One entertainment unit (30”W x 24”D x 30”H)
- One side unit
- One dining table with four dining chairs (two dining chairs in one- and two-bedroom suites)
Laundry
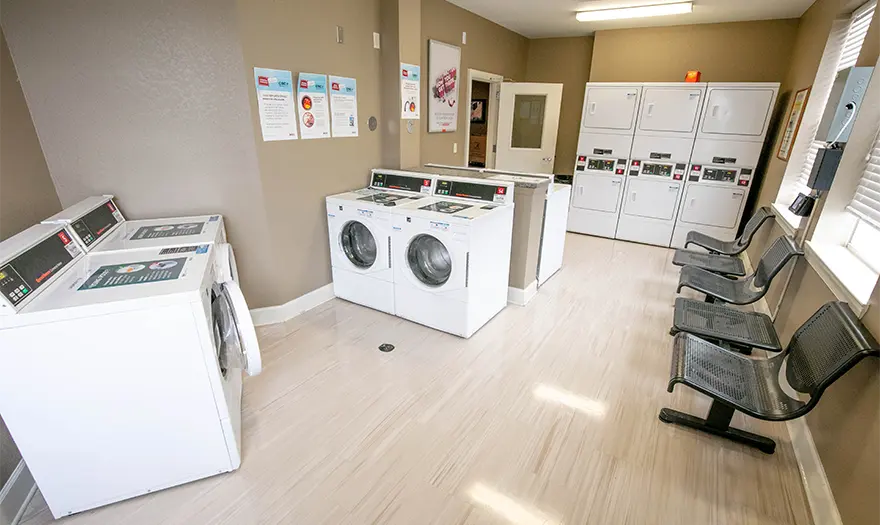
Residents share the second- and fourth-floor laundry rooms, equipped with multiple washers and dryers.
Common Spaces
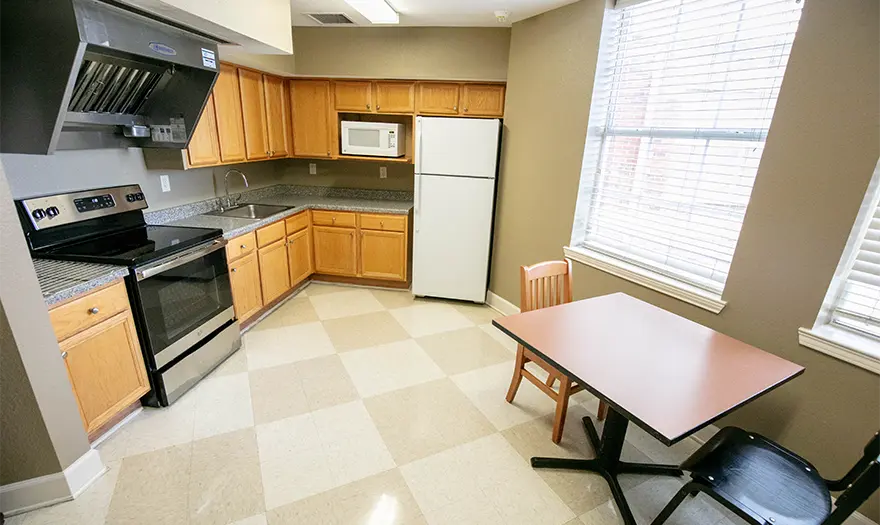
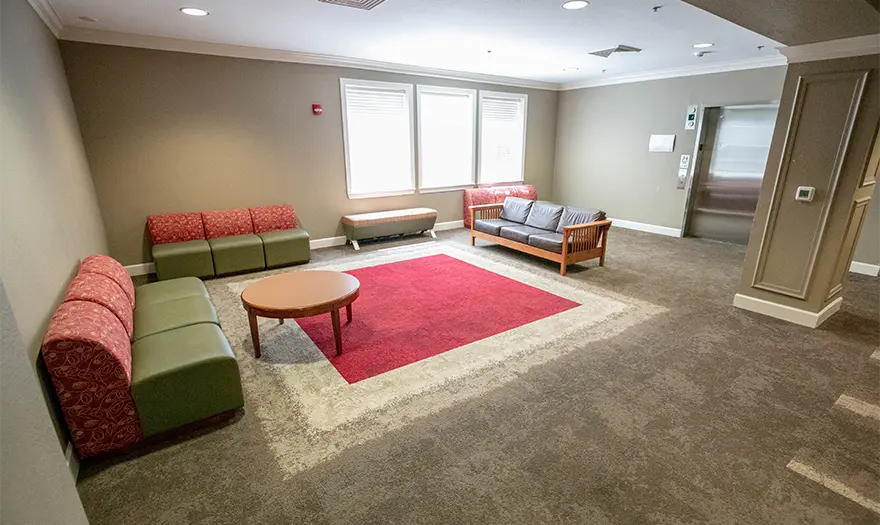
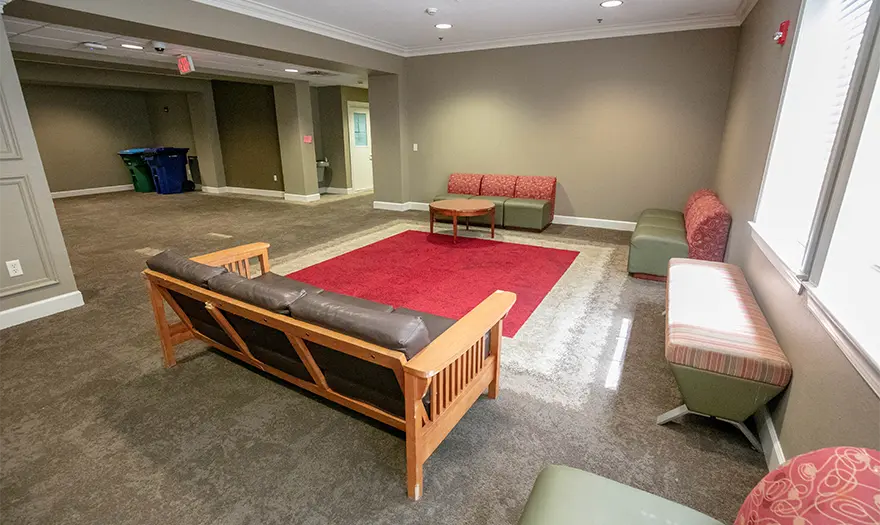
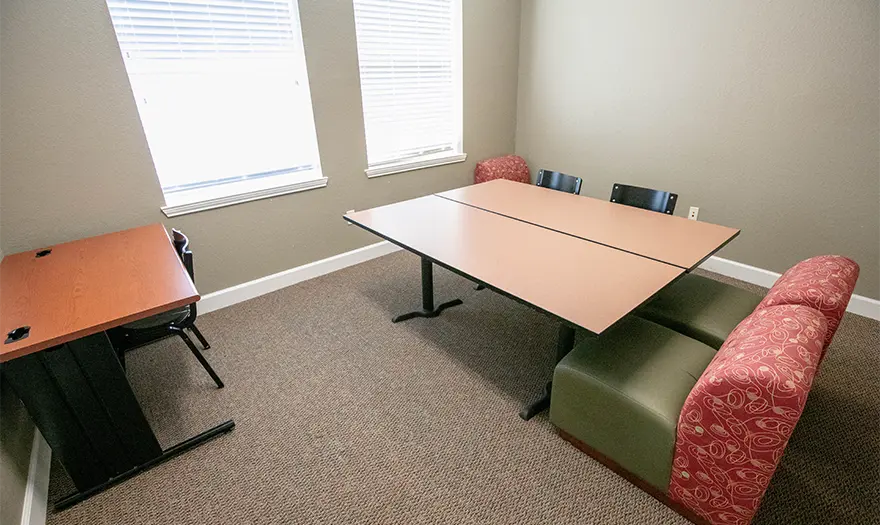
There are common spaces throughout the building for students to hang out, study, or enjoy RA-led programs. Community kitchens are located on the first and third floors and feature an oven, stove, microwave, sink and refrigerator.
Staff


Floor Plans
Floor plans are representative of standard layouts. Actual rooms may vary.
Four-Bedroom Suite
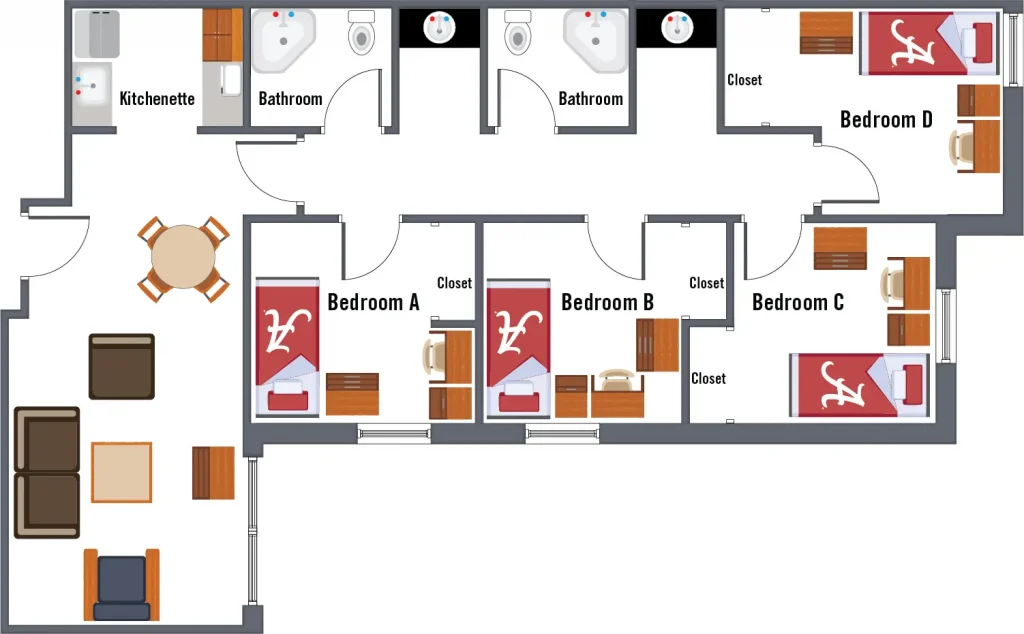
The Four-Bedroom Suite opens to a kitchenette and living room. In some units, a door separates the living room/kitchenette from a hallway. Down the hallway are two bathrooms on one side, Bedrooms A, B, and C on the other side, and Bedroom D at the end. Each bedroom contains a closet space without doors and a set of resident furniture.
Two-Bedroom Suite
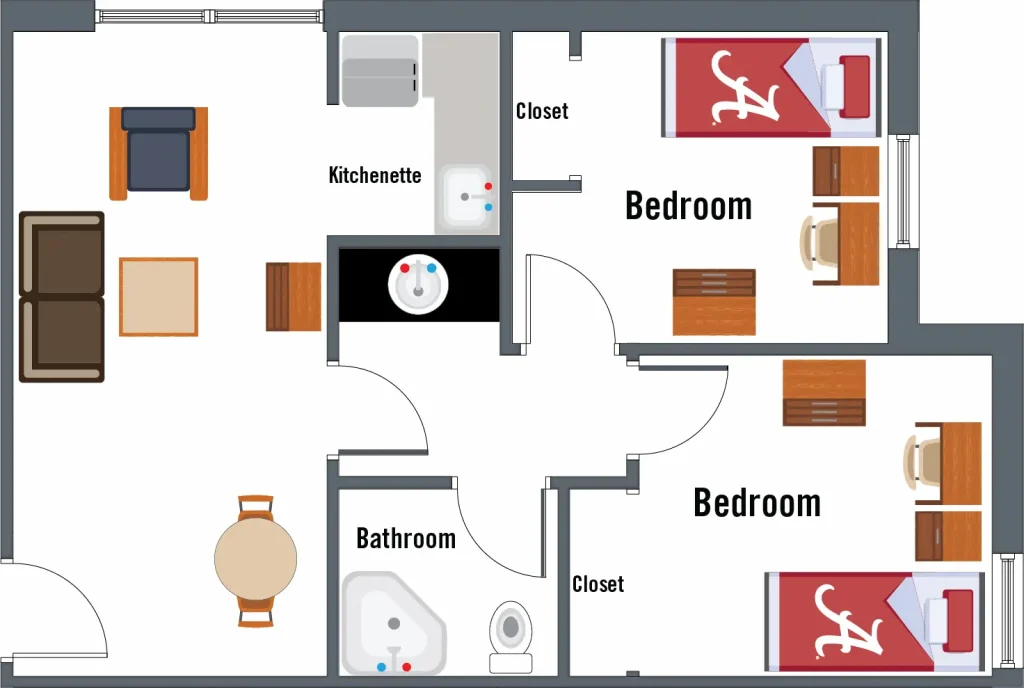
The Two-Bedroom Suite opens to a kitchenette and living room. A door leads to a small hallway with a sink and vanity, along with separate doors to the private bathroom and two bedrooms. Each bedroom contains a closet space without doors and a set of resident furniture.
One-Bedroom Suite
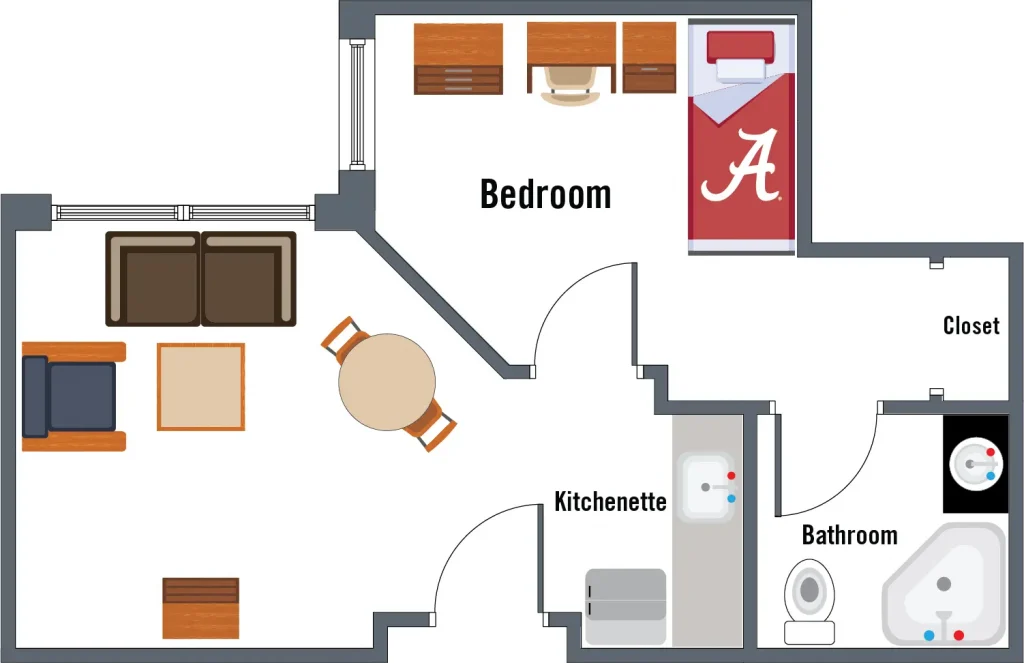
The One-Bedroom Suite opens to a kitchenette and living room, with a door that leads to the bedroom. The bedroom contains a closet space without doors, a set of resident furniture, and a door leading to the private bathroom with a sink vanity, toilet and shower.
Additional Details
Hanging Items on Walls
For this building, only use nails or push pins for hanging items (max 10).
Wallpaper, peel-and-stick wallpaper, mounting televisions, LED light strips and screw anchors are not permitted. Students are liable for any damages caused by unapproved hanging methods.
Gender
All
Cost
Break Schedule
Open: Thanksgiving and spring break
Closed: Winter break